

Cast Stone Vs Precast Concrete Detailing: Key Differences U.S. Contractors Should Know
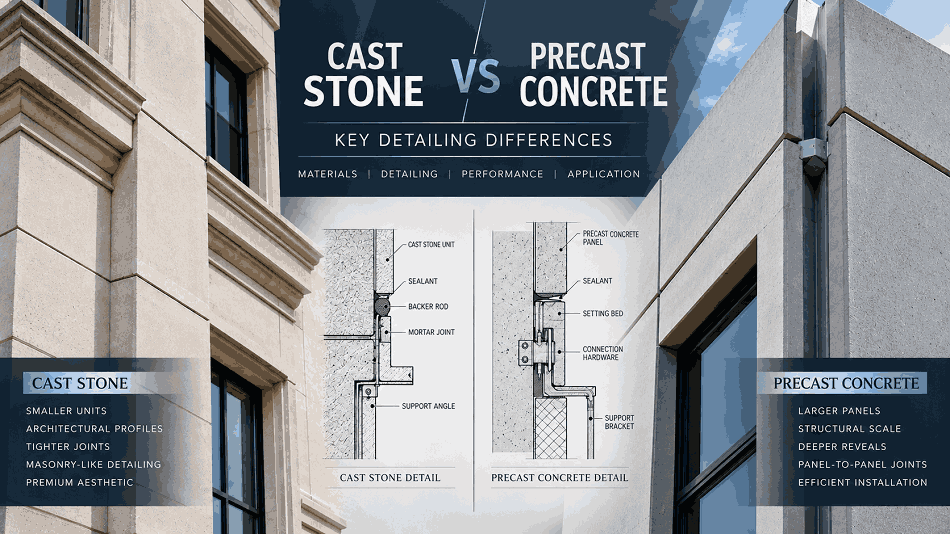
Cast stone and precast concrete are often lumped together in early project conversations both are factory-cast, both use a cementitious mix, and both get installed by crews with masonry or precast experience. That resemblance is exactly what causes problems downstream. The two products are governed by different standards, detailed with different tolerances, and anchored using different logic. A contractor who treats cast stone detailing as “precast with a nicer finish” is likely to run into coordination issues that show up as schedule delays, RFIs, or field rework.
This article breaks down where the two products genuinely diverge and what that means for contractors bidding, detailing, and installing either one.
Two Different Products, Two Different Standards
The first distinction is regulatory, and it drives almost everything downstream.
Cast stone is governed in the U.S. primarily by ASTM C1364 (Standard Specification for Architectural Cast Stone), which treats the material as a manufactured masonry unit dimensioned, tested, and installed much like natural stone or large-format masonry. Precast concrete, by contrast, falls under ACI 318 and PCI (Precast/Prestressed Concrete Institute) standards, which treat it as a structural or architectural concrete element governed by concrete design and quality-control practices.
That difference in classification has practical consequences:
- Cast stone is typically non-structural veneer, anchored back to a structural wall system, much like brick or natural stone cladding.
- Precast concrete panels are frequently load-bearing or self-supporting, engineered with reinforcement to span and carry their own weight and sometimes additional building loads.
- Cast stone mixes prioritize surface texture, color, and absorption characteristics to replicate natural stone; precast mixes are typically optimized for structural performance first, with architectural finish as a secondary consideration.
Contractors who assume cast stone can be anchored, lifted, or sequenced the way precast panels are will misjudge both the engineering and the schedule.
Read more on Cast Stone Joint Detailing Failures
Detailing Differences That Actually Matter in the Field
1. Unit Size and Anchoring Logic
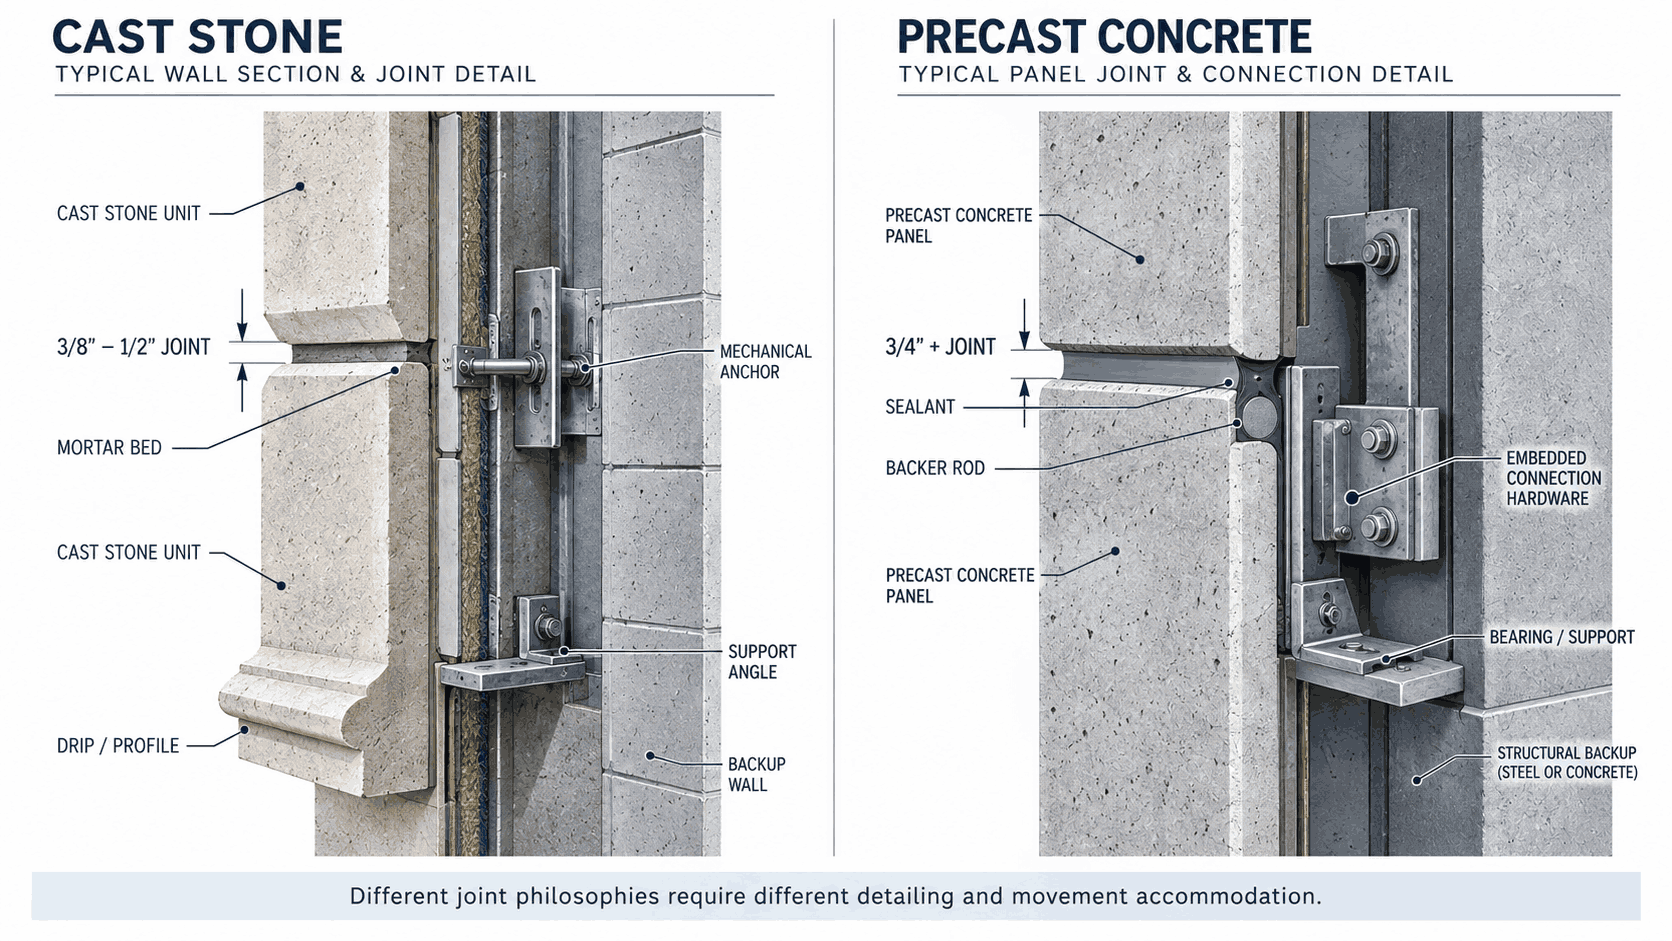
Precast panels are usually large-format full-story or multi-story elements lifted by crane and connected with embedded structural connections designed for gravity and lateral load transfer. Cast stone units are smaller, closer in scale to individual masonry or stone pieces, and anchored with mechanical anchors (pins, cramps, kerf anchors) that tie back to the structure but carry only the unit’s own weight and wind load not building loads.
This means shop drawings for the two products read very differently:
- Precast shop drawings show structural connection details: embeds, bearing pads, welded or bolted connections, and erection sequencing tied to the building’s structural steel or concrete frame.
- Cast stone shop drawings show anchor schedules keyed to masonry coursing: anchor spacing, embedment into backup wall, and joint locations coordinated with coursing lines rather than structural grid lines.
A contractor pricing cast stone using a precast erection logic crane picks, rigging points, connection engineering will overbuild the installation plan and misprice the labor.
2. Joint Philosophy
Precast panel joints are primarily about accommodating movement between large rigid panels wide sealant joints, often 3/4″ or more, designed around panel-to-panel movement and structural deflection. Cast stone joints are narrower and modeled on traditional masonry coursing mortar bed joints in the ⅜” to ½” range, with movement joints inserted periodically rather than at every unit.
Mixing these philosophies causes two common errors:
- Detailing cast stone with precast-scale joint widths, which reads as visually wrong against adjacent masonry
- Detailing precast panels with masonry-scale joints, which fails to accommodate the actual movement large panels experience
3. Tolerances
Cast stone tolerances, per ASTM C1364, are tighter and dimensioned more like a manufactured masonry unit typically within 1/16″ to 1/8″ depending on dimension. Precast concrete tolerances, per PCI standards, are generally more generous, reflecting the larger scale of the units and the structural (rather than purely aesthetic) role they often play.
This has a direct field consequence: a crew accustomed to precast tolerances may find cast stone’s tighter dimensional requirements unfamiliar, and may not catch or may not know to reject units that fall outside cast stone’s acceptable range but would have passed as precast.
4. Finish and Color Consistency
Because cast stone is meant to replicate natural stone, its specifications typically include a much more rigorous approach to color and texture consistency approved sample panels, defined aggregate and pigment sourcing, and batch-to-batch consistency requirements. Precast concrete finish requirements vary widely by application; a structural panel finish standard is often looser than what cast stone specifications demand, unless the precast is itself architectural and finish-critical.
Contractors should not assume a precast fabricator’s standard finish tolerance will satisfy a cast stone specification without asking directly.
A Side-by-Side Summary
| Consideration | Cast Stone | Precast Concrete |
|---|---|---|
| Governing standard | ASTM C1364 | ACI 318 / PCI standards |
| Structural role | Non-structural veneer | Often structural or load-bearing |
| Unit scale | Masonry-scale units | Large-format panels |
| Anchoring | Mechanical anchors to backup wall | Structural embeds and connections |
| Joint width | ⅜”–½”, masonry-style | ¾”+ typical, panel-movement style |
| Dimensional tolerance | Tighter, masonry-like | More generous, structural-scale |
| Finish focus | Replicating natural stone | Varies; structural performance often primary |
| Installation method | Set like masonry/stone veneer | Crane-erected with structural connections |
What This Means for Bidding and Coordination…
For contractors working across both products which is increasingly common on projects that mix cast stone trim with precast structural or architectural elements a few practices reduce risk:
- Confirm which standard governs each element before assuming detailing logic can be shared between them.
- Request separate shop drawing sets for cast stone and precast scopes, even when the same subcontractor is self-performing both, since the coordination logic differs.
- Verify anchor design independently for each material rather than assuming one anchor schedule can be adapted to the other.
- Align joint details with the correct movement model masonry-scale for cast stone, panel-scale for precast especially at transitions where the two materials meet.
- Clarify finish tolerance expectations explicitly, particularly when a precast fabricator is being asked to also produce or finish cast stone elements.
Conclusion
Cast stone and precast concrete share a manufacturing process but diverge in almost every detail that matters to a contractor: governing standard, structural role, anchoring logic, joint philosophy, and tolerance expectations. Treating them as interchangeable or detailing one using assumptions borrowed from the other is a common and avoidable source of field conflicts. The safer approach is to treat each material on its own terms from the shop drawing stage forward, especially at the points where the two products meet on the same façade.