

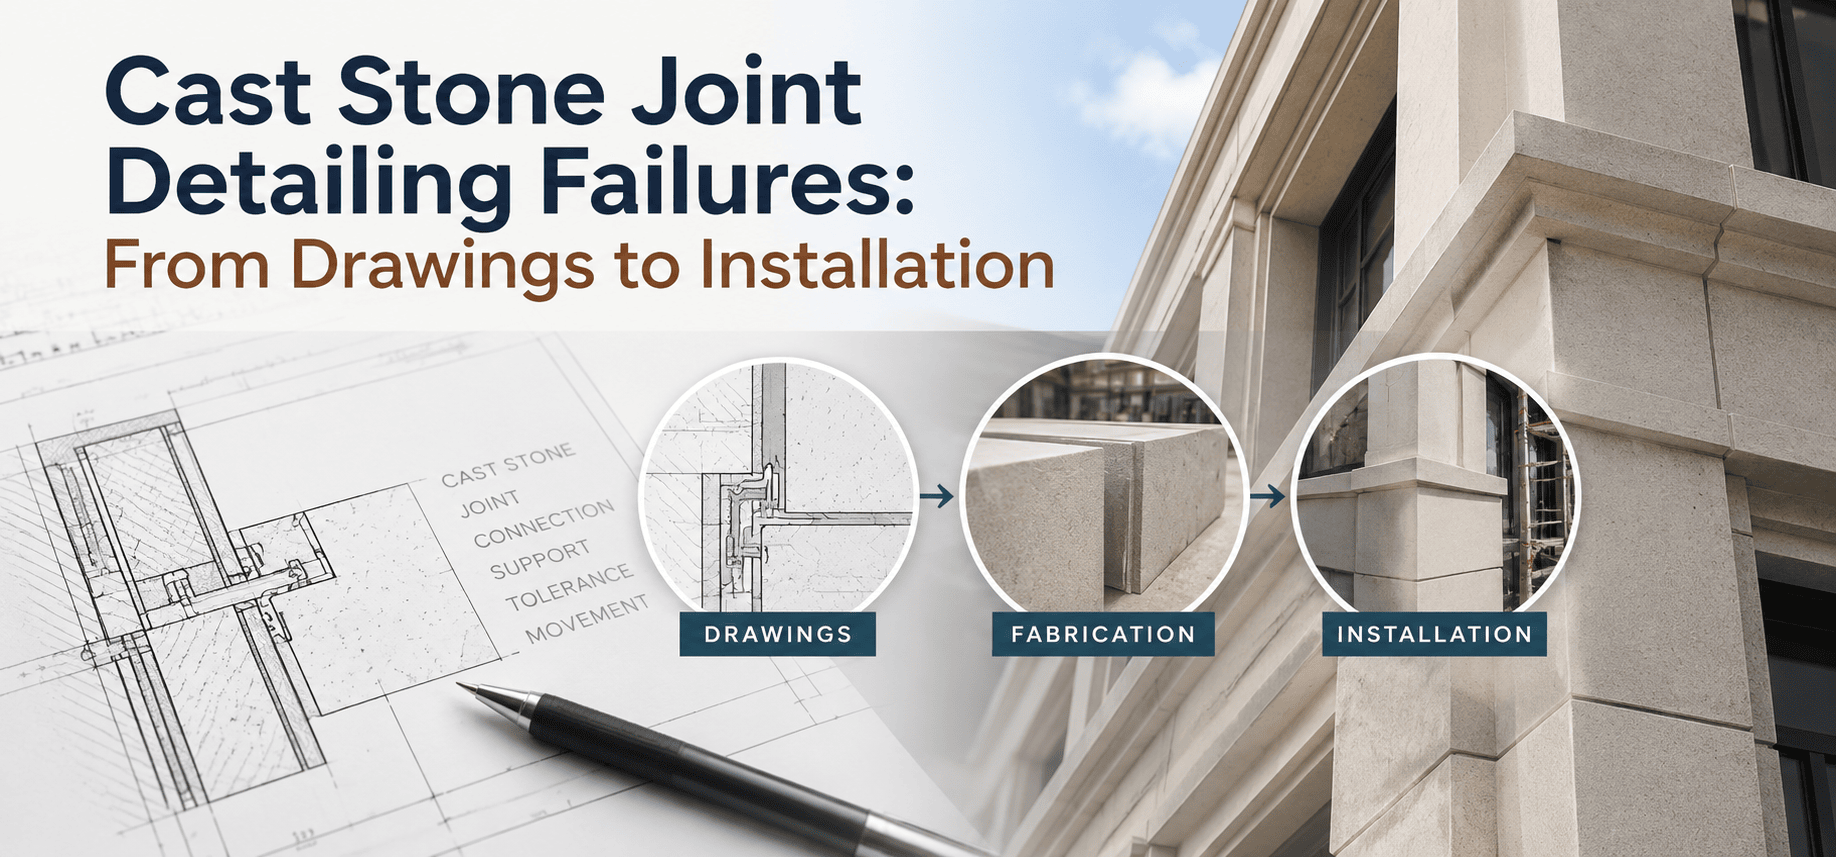
Cast stone has earned its place as a durable, cost-effective alternative to natural stone in commercial and institutional construction. Yet the material’s reputation for reliability depends almost entirely on something far less glamorous than the units themselves: the joints between them. When joint detailing fails, it rarely fails because of the cast stone, it fails because of a breakdown somewhere in the chain that runs from design intent, through shop drawings, to the trowel and gun on site.
This article traces that chain, identifying where joint failures typically originate and how they compound as a project moves from paper to installed product.
Click here to Outsourcing Cast Stone Detailing
Why Joints Matter More Than the Units Themselves
Cast stone units are engineered to tight dimensional tolerances and tested for compressive strength, absorption, and freeze-thaw resistance. The joints between them, by contrast, are field-executed, weather-dependent, and often the last item addressed in a value-engineering pass. This asymmetry is the root of most joint failures.
A joint has to do several jobs at once:
- Accommodate thermal and moisture-driven movement of both the cast stone and the backup wall
- Manage water – shedding it where possible, and directing it back out where it inevitably penetrates
- Maintain visual consistency in width, tooling, and color across an entire façade
- Transfer or isolate structural loads, depending on whether it’s a bed joint, movement joint, or head joint
When a joint is designed or built to satisfy only one of these functions usually the aesthetic one – the others tend to fail quietly, and often invisibly, until spalling, staining, or water infiltration shows up years later.
Where Failures Begin: The Design and Specification Stage
Most joint failures are traceable to decisions made long before anyone touches a unit. Three issues recur across projects.
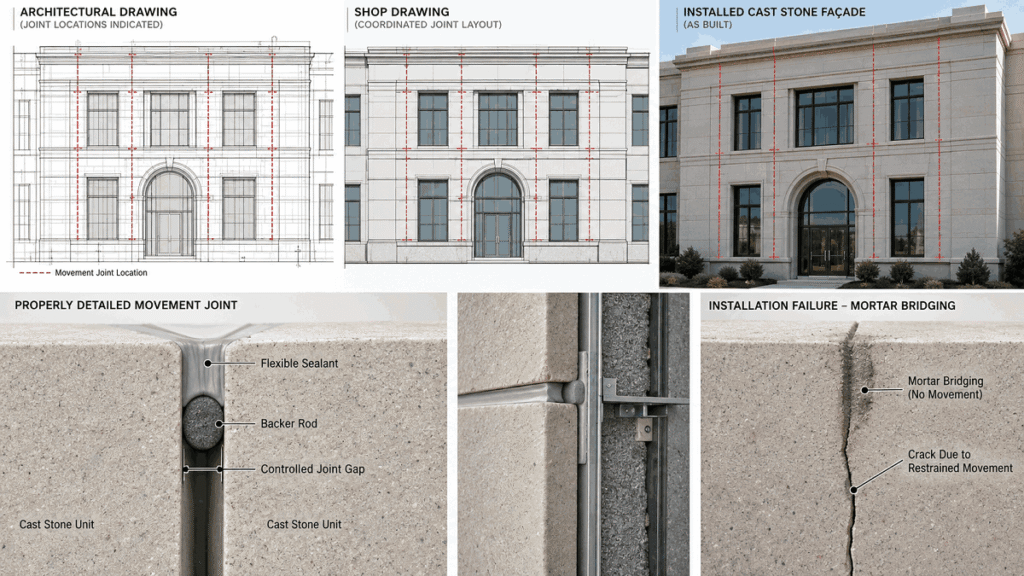
Movement joints treated as an afterthought. Cast stone, like any masonry veneer, requires soft joints at regular intervals to accommodate differential movement between the stone and the structural frame. Architects frequently specify these joints schematically, a note calling for movement joints “at approximately 20 feet” without coordinating actual locations with control joints in the backup wall, window openings, or changes in wall plane. The result is a soft joint that doesn’t align with anything it’s supposed to relieve, forcing movement into an adjacent mortar joint that was never designed to take it.
Ambiguous joint width tolerances. Specifications often call for a nominal joint width (commonly ⅜” to ½”) without stating an acceptable range. Cast stone units, though more dimensionally consistent than natural stone, still carry manufacturing tolerances of their own. Without a stated range, and without correlating that range to the unit tolerance, installers are left guessing how much variation is acceptable before a joint reads as a defect.
Check Cast Stone Shop Drawings and Detailing Services
Sealant and mortar compatibility left unspecified. Movement joints require sealant, not mortar, yet the sealant’s compatibility with the cast stone’s surface, particularly its porosity and any integral water repellent, is frequently left to the sealant manufacturer’s generic recommendations rather than project-specific testing. This becomes a serious problem when:
- The cast stone mix includes a water repellent that inhibits sealant adhesion
- The sealant’s plasticizers migrate into the stone, causing staining
- The specified sealant lacks the movement capability the joint width actually requires
Where Failures Compound: Shop Drawings and Coordination
Shop drawings are where design intent either gets translated correctly or quietly distorted. This stage is particularly vulnerable because it sits between two parties, architect and fabricator, who are often communicating through submittal review rather than direct conversation.
Common breakdowns at this stage include:
- Joint locations shown diagrammatically rather than dimensionally, leaving the field crew to interpret spacing rather than follow a coordinated layout
- Anchor and joint details drawn independently, so that an anchor ends up positioned directly behind a movement joint, compromising both the anchor’s engagement and the joint’s ability to move freely
- Coursing not reconciled with openings, producing joints that land awkwardly at window heads, sills, or corners, forcing field cuts that were never detailed
- Reveal and tooling profiles omitted, leaving joint finish (raked, tooled concave, flush) to be decided informally on site, which produces visible inconsistency across a façade
A shop drawing that shows a movement joint as a single line, without a keyed detail specifying backer rod size, sealant depth, bond-breaker use, and adjacent unit tolerance, is not really a detail, it’s a placeholder. Too many of these placeholders survive into the approved-for-construction set.
Where Failures Surface: Installation
By the time joint detailing reaches the field, any ambiguity upstream becomes a decision made by the mason often under schedule pressure and without the drawing information needed to make it correctly. The most common installation-stage failures include:
- Undersized backer rod or incorrect joint geometry, producing a sealant bead with poor width-to-depth ratio and premature adhesive or cohesive failure
- Mortar bridging a designed movement joint, either from careless tooling or because the joint’s purpose wasn’t communicated to the crew
- Inconsistent joint width from unit-to-unit, compounding tolerance issues that were never resolved at the shop drawing stage
- Sealant applied to a wet, dusty, or contaminated surface, undermining adhesion regardless of product quality
- Weep and flashing details obstructed by mortar, cutting off the wall’s only path for shedding penetrated water
Individually, each of these seems like a minor field lapse. Collectively, they represent the accumulated cost of ambiguity carried forward from earlier stages, the field crew is simply the last party in a sequence with the least ability to correct upstream errors.
A Practical Path to Fewer Failures
Reducing joint failures does not require exotic materials or new technology. It requires closing the gaps between stages that currently allow assumptions to substitute for coordination.
- Dimension movement joints on plan, tied explicitly to backup wall control joints, not just called out generically in a note.
- State joint width as a range, correlated to the manufacturer’s unit tolerance, so field variation has a defined acceptable envelope.
- Require sealant compatibility testing against the actual cast stone mix, particularly where water repellents are used.
- Review shop drawings for joint-anchor conflicts, not just aesthetic layout, this is a coordination check, not a design check.
- Mock up a representative joint condition on site before full production, including a movement joint, a typical bed joint, and a corner condition, so the crew builds to a physical standard rather than an interpreted one.
None of these steps is expensive relative to the cost of remediating a failed joint after the fact, repointing, resealing, or in worse cases, addressing water damage to the backup wall. The cast stone itself is rarely the weak link. The weak link is the chain of decisions, each individually reasonable, that leaves the joint underspecified at every stage until someone in the field has to guess.
Conclusion
Joint failures in cast stone construction are almost never material failures, they are communication failures, distributed across design, shop drawing coordination, and installation. Treating joint detailing with the same rigor applied to the units themselves dimensioned, tested, and mocked up rather than assumed, is the most reliable way to ensure that a façade’s weakest point doesn’t become its most visible one.