

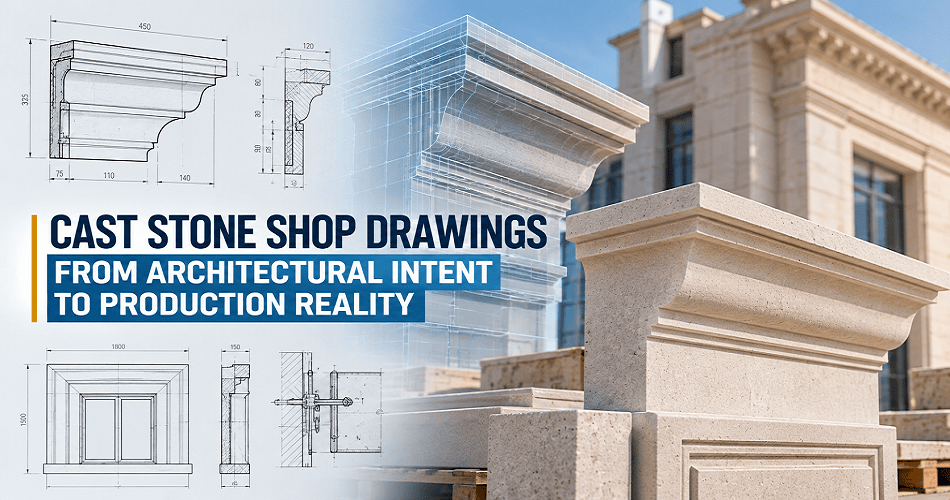
Architectural cast stone can give a building the appearance and character of natural stone while offering the consistency and flexibility of a manufactured product. But turning an architectural concept into a cast stone unit that can actually be molded, reinforced, finished, handled, and installed requires more than a well-detailed design.
That is where cast stone shop drawings and detailing become essential.
A good shop drawing acts as the bridge between architectural intent and production reality. It translates elevations, profiles, dimensions, connections, and design details into information that a manufacturer can use to produce each individual piece accurately and consistently.
More Than a Reproduction of the Architectural Drawing
Architectural drawings communicate how the building should look. Shop drawings must explain how the cast stone will be made and installed.
For each unit, the drawings need to establish the geometry, exposed faces, profiles, joints, connections, and identification. The Cast Stone Institute’s standard specification specifically calls for manufacturer shop drawings to include items such as profiles, cross-sections, reinforcement, exposed faces, joint arrangements, anchoring methods, and anchor locations where required.
This distinction is important. A detail that looks straightforward on an elevation may require significant fabrication planning once the actual unit dimensions, thickness, mold requirements, handling, and connection conditions are considered.
Geometry Must Be Production-Ready
Cast stone often includes complex architectural elements, window surrounds, cornices, sills, coping, columns, bands, arches, and ornamental profiles. Shop drawings must convert these visual elements into precise, manufacturable geometry.
That means defining:
- Overall length, width, height, and thickness
- Cross-sections and profile dimensions
- Reveals, joints, grooves, and returns
- Corners, miters, and end conditions
- Exposed and non-exposed faces
- Unit identification and location
Dimensional tolerances also need to be considered during detailing. The Cast Stone Institute identifies typical dimensional tolerances as the greater of ±1/8 inch or length/360, with additional considerations for insert and dowel-hole locations depending on whether they are on formed or unformed surfaces.
A fabrication-ready drawing therefore does not simply show the target dimension—it anticipates the acceptable manufacturing range.
Reinforcement and Embedded Items Need Clear Coordination
Not every cast stone unit requires reinforcement, but slender, cantilevered, suspended, or otherwise higher-risk units may require reinforcement for handling, shipping, setting, safety, or non-structural stresses. The Cast Stone Institute also recommends that required reinforcement be shown on the manufacturer’s shop drawings. This is where shop drawings become particularly valuable.
Reinforcement, lifting points, inserts, dowel holes, anchor slots, and other embedded or cast-in features must be positioned so they do not interfere with the architectural profile or installation system. Their locations should be coordinated with the structural and architectural requirements before production begins.
Connections Cannot Be an Afterthought
A beautiful cast stone unit is only useful if it can be installed correctly.
Shop drawings should clearly communicate how each piece connects to the surrounding construction. Depending on the application, this may involve straps, dowels, anchors, inserts, flashing interfaces, or other connection details. Connection requirements can vary significantly by project, which is why standard details should be adapted to actual engineering and site conditions rather than copied blindly. The Cast Stone Institute recommends early coordination among the designer, project engineer, and cast stone producer when establishing anchoring strategies.
The drawing should make the installation sequence and connection intent understandable—not leave critical decisions for the field.
Cast Stone Shop Drawing & Designing for the Factory
One of the biggest differences between an architectural drawing and a production drawing is the need to think about how the unit will actually be manufactured.
The shop drawing should account for:
- Mold and form requirements
- Practical section thicknesses
- Reinforcement placement
- Demolding and handling
- Unit weight and dimensions
- Finishes and exposed surfaces
- Repetition and mold efficiency
- Transportation and storage
Cast stone manufacturing methods can vary, and production details need to align with the selected manufacturing approach and project requirements.
The goal is not to change the architect’s design intent. It is to preserve that intent while making the geometry practical to produce consistently.
BIM and Digital Coordination Add Another Layer of Accuracy
For larger projects, cast stone shop drawings increasingly need to work within a coordinated BIM environment. A properly developed model can help identify conflicts between cast stone, structural framing, masonry, windows, waterproofing, and other building components before fabrication. This is particularly valuable for complex façades where even a small dimensional discrepancy can create problems across multiple trades.
A coordinated digital model, however, should support—not replace—the detailed shop drawing. The final production information still needs to clearly communicate what is being manufactured.
The Final Test: Can the Factory Build It Without Guesswork?
A truly fabrication-ready cast stone shop drawing should answer the practical questions that arise on the factory floor.
What is the exact unit? Where does it go? What are its dimensions? Which face is exposed? How is it reinforced? Where are the anchors and inserts? How does it connect to adjacent construction? What tolerances apply?
If the fabricator has to repeatedly interpret the architect’s intent or make assumptions about missing information, the drawing is not finished. The best shop drawings eliminate uncertainty before production starts.
Cast Stone Construction From Design Intent to Production Confidence
Cast stone shop drawings sit at a critical point between design, engineering, manufacturing, and installation. Their value is not simply in documenting dimensions—it is in creating a reliable production language that every project stakeholder can understand.
At Daiden Global, detailed shop drawing development helps transform architectural concepts into clear, coordinated, and production-ready documentation. By combining technical detailing with fabrication awareness, the objective is simple: reduce ambiguity, improve coordination, and help move cast stone from the drawing board to the finished building with greater confidence.